

Address
1909 Temple Hill, Van Alstyne, TX
Price
$ 449,000
Property Attributes
- MLS#21391681
- TypeSingle Family
- Listing Status Active
- CountyGRAYSON
- CityVan Alstyne
- NeighborhoodMantua Point
- Zip75495
- StyleTraditional
- Year Built2022
- Taxes$ 12220
- Price$ 449,000
- Bedrooms4
- Full Bathrooms3
- Half Bathrooms1
- Sqr Footage2702
- Lot Size0.129 Acres
Data Source:
North Texas Real Estate Info Systems (NTREIS)
Property Description
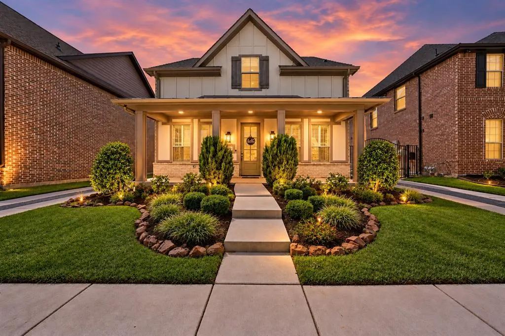
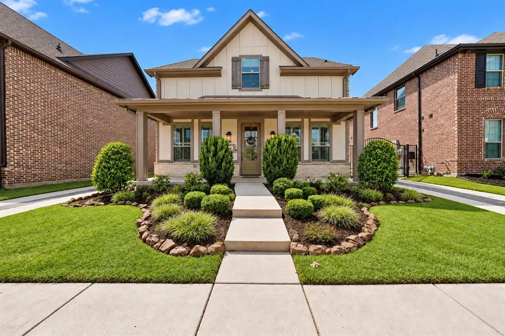
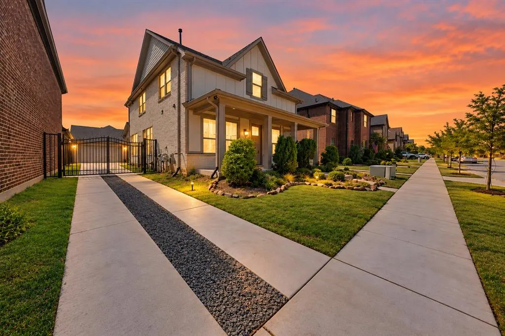
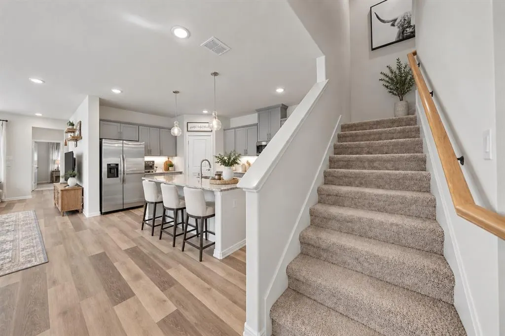
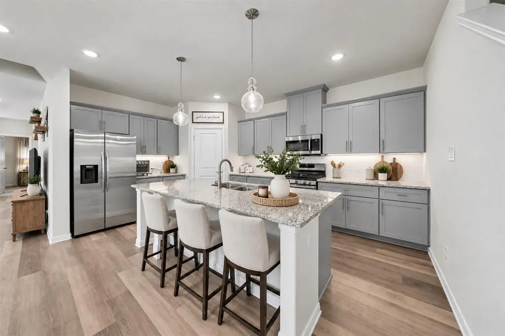
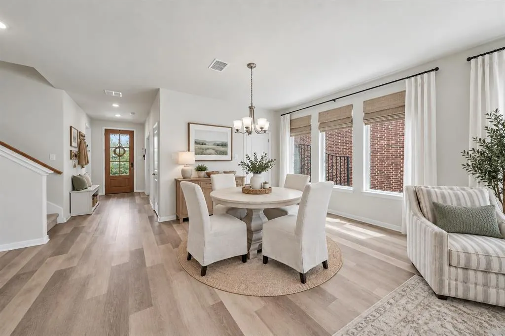
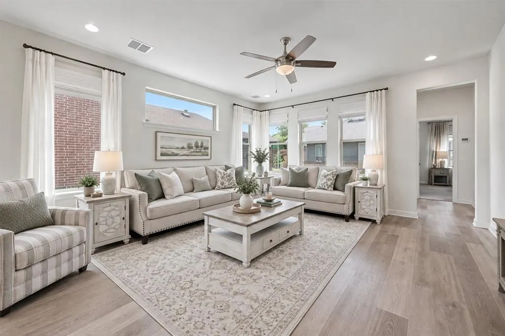
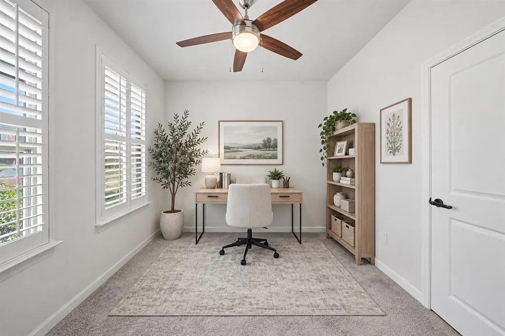
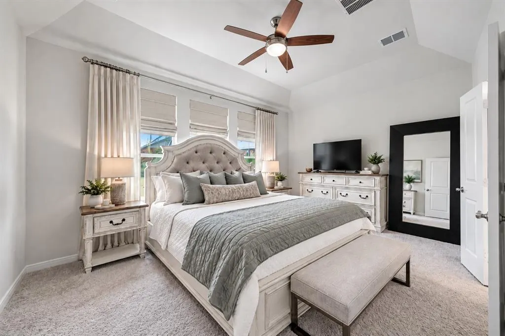
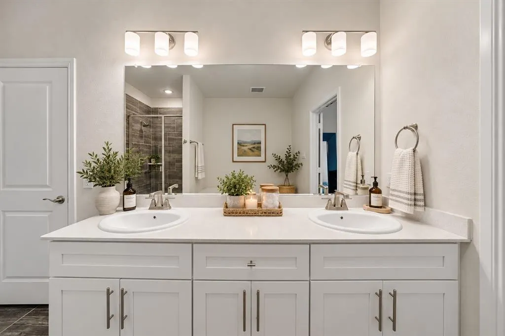
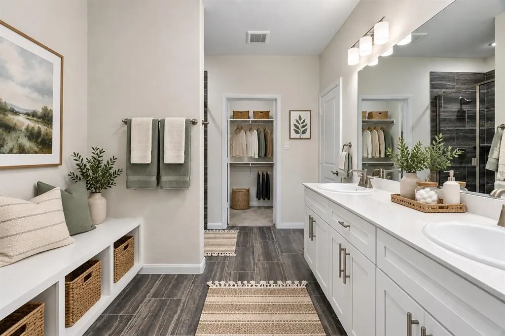
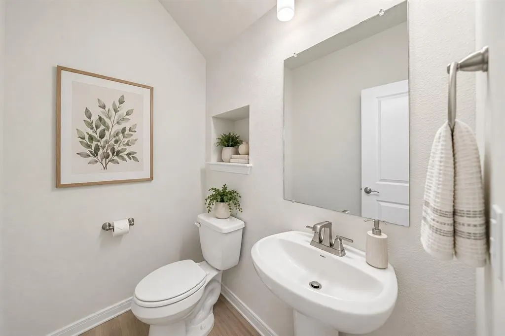
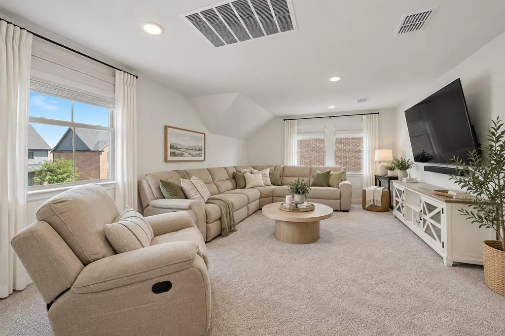
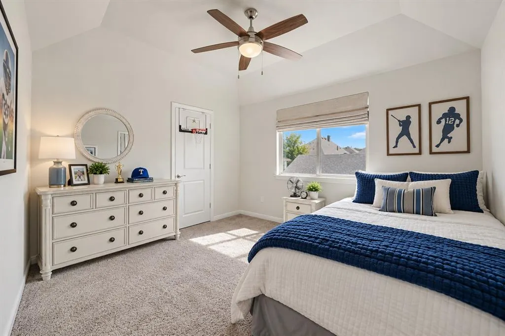
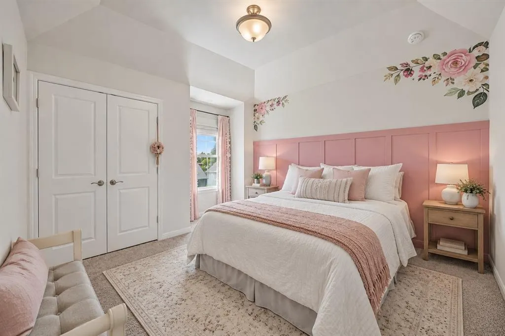
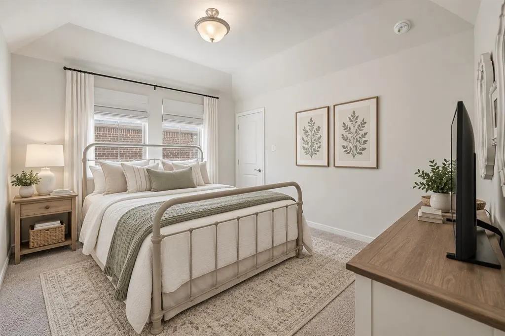
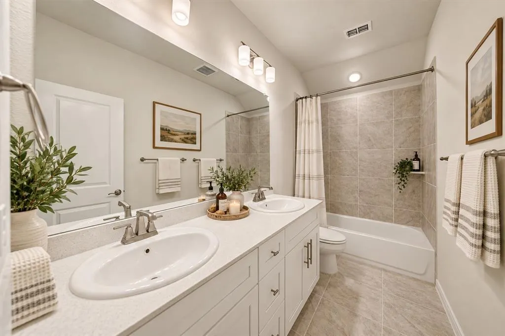
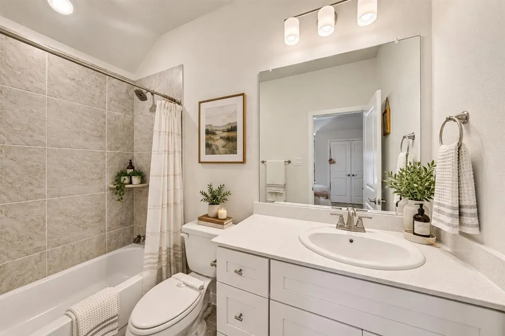
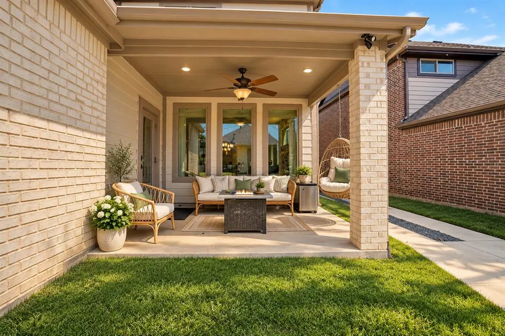
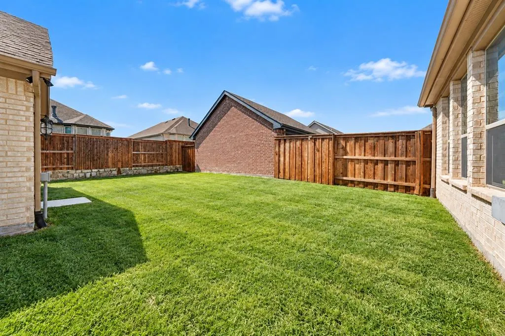
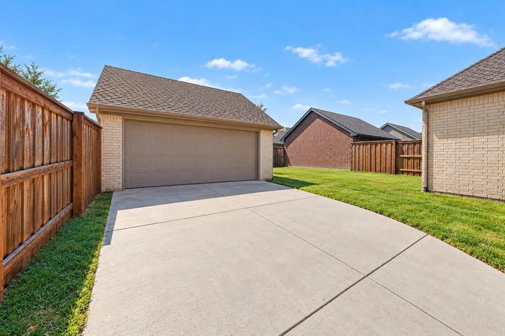
Meet 1909 Temple Hills. She’s cute. She’s charming. And she’s got her life together. Sitting pretty in Mantua Point, she looks like a real-life dollhouse from the curb—covered front porch, pretty pillars, charming architecture and a wrought-iron gated drive. But she’s not just a pretty face. Her floor plan? So. Dang. Smart. Primary suite downstairs. Dedicated office. Powder bath for guests. Three more bedrooms upstairs. Game room? Of course. TWO full bathrooms upstairs? Absolutely—because siblings have enough to argue about without adding bathroom time to the list. And there is virtually ZERO wasted space. Every square foot makes sense. Then there’s that gated driveway and enclosed backyard. Shut the wrought iron gate and suddenly the kids have extra space to ride bikes, shoot hoops and play ball—without you yelling, GET OUT OF THE STREET! every five minutes. Add a cute covered patio, room to entertain, and easy access to HWY 75, and she’s giving storybook charm with real-life functionality. 1909 Temple Hills isn’t trying to be like every other house. She’s the dollhouse you wanted as a kid— just grown up, way more functional, and this time you actually get to live in her.
| Elementary School |
|---|
| Charles and Beth Williams Elementary School |
| Price History | |
|---|---|
| 10/1/2026 | Listed $449,000 |
General Features
| Heating | Central |
|---|---|
| Cooling | Ceiling Fan(s),Central Air |
| Utilities | City Sewer,City Water,Community Mailbox,Electricity Available,Electricity Connected,Individual Gas Meter,Individual Water Meter |
| Possession | Negotiable |
| Roof | Composition |
| Appliances | Dishwasher,Disposal,Gas Range,Microwave,Vented Exhaust Fan |
| Assoc Fees | 267 |
| Number of Garage Spaces | 2 |
| School District | Van Alstyne ISD |
| HOA Fee Includes | Front Yard Maintenance,Full Use of Facilities,Maintenance Grounds,Management Fees |
| Year Built | 2022 |
| Architectural Style | Traditional |
| Community Features | Club House,Community Pool,Jogging Path/Bike Path,Sidewalks |
| Levels | Two |
| Unexempt Taxes | 12220 |
| Will Subdivide | No |
| Property Subtype | Single Family Residence |
| Subdivision Name | Mantua Point |
| Transaction Type | For Sale |
| Occupant Type | Tenant |
| County | Grayson |
| Property Type | Residential |
| Security Features | Fire Alarm,Security Gate,Security System,Smoke Detector(s) |
| Construction Materials | Brick,Other |
| Association Fee Frequency | Quarterly |
| Year Built Details | Preowned |
| Accessory Unit Y/N | No |
| HOA Type | Mandatory |
| Full Baths | 3 |
| Status | Active |
| Directions | From US Hwy 75,Take N Central Expwy to Van Alstyne. Take a left on CR 375. Continue on to Panther Pkwy. Turn right on Collin McKinney Parkway. Turn LEFT on Mcdougall Creek. Right on Cole. Left on Tem |
| City | Van Alstyne |
| Elementary School Name | Charles and Beth Williams |
| High School | Van Alstyne |
| Elementary School | Charles and Beth Williams |
| Virtual Tour URL Unbranded | https://www.propertypanorama.com/instaview/ntreis/21391681 |
| Standard Status | Active |
| Junior High School | Van Alstyne |
| Listing Terms | Cash,Conventional,FHA,VA Loan |
Interior Features
| Interior Features | Cable TV Available,Chandelier,Decorative Lighting,Double Vanity,Flat Screen Wiring,Kitchen Island,Open Floorplan,Pantry,Walk-In Closet(s),Wired for Data |
|---|---|
| Flooring | Carpet,Ceramic Tile,Luxury Vinyl Plank |
| Dining Areas | 1 |
| Living Areas | 2 |
| Room Count | 13 |
| Half Baths | 1 |
| Lock Box Type | Blue BT LE |
| Total Bedrooms | 4 |
| Total Baths | 4 |
| Window Features | Window Coverings |
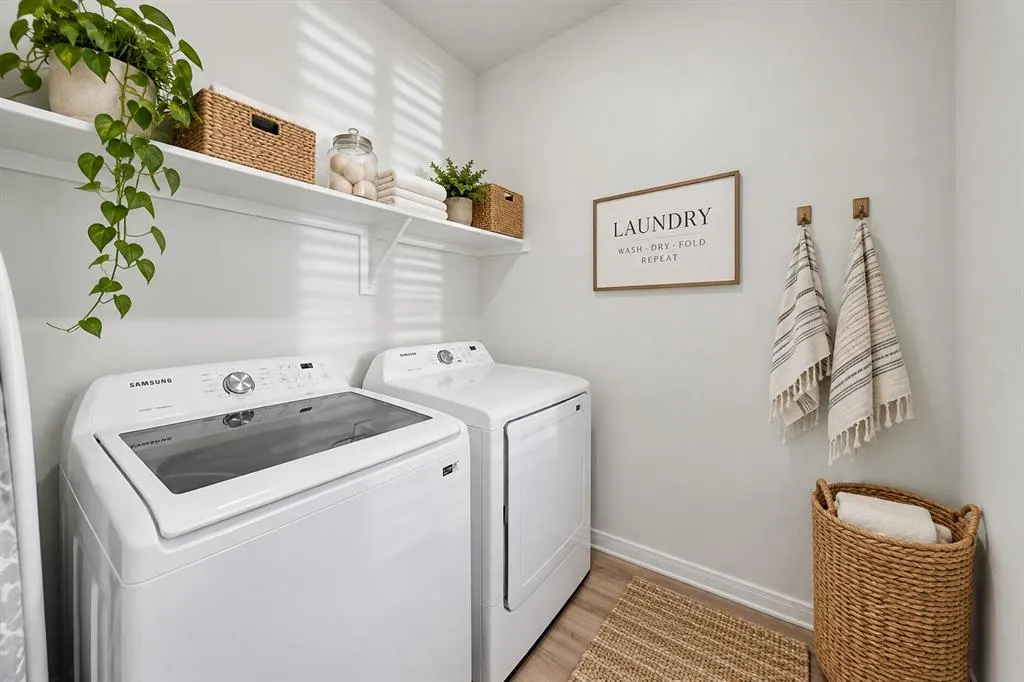
| Laundry Features | Utility Room,Full Size W/D Area,Dryer Hookup,Washer Hookup |
Exterior Features
| Exterior Features | Covered Patio/Porch,Rain Gutters |
|---|---|
| Lot Features | Interior Lot,Landscaped,Subdivision |
| Fencing | Back Yard,Privacy,Wood |
| Lot Size Source | Public Records |
| Parking Features | Driveway,Garage,Garage Door Opener,Garage Faces Front,Garage Single Door,Gated |
| Lot Size | Less Than .5 Acre (not Zero) |
| Covered Spaces | 2 |
| Foundation | Slab |
| Lot Size Area | 0.1290 |
| Lot Size Units | Acres |
| Structural Style | Single Detached |
| Garage Y/N | Yes |
| Lot Size Square Feet | 5619.2400 |
| Lot Size Acres | 0.1290 |
| Patio And Porch Features | Covered,Rear Porch |
Amenities
- Foreclosure
- Views
- Short Sale
- New Construction
- Adult 55+
- Lease To Own
- No HOA Fees
- Furnished
- Primary On Main
- Air Conditioning
- Seller Finance
- Green
- Fixer Upper
- Horse
- Golf
- Fireplace
- Deck
- Garage
- Basement
- Pool
Property vs Single Family Average in 75495
Price
Taxes
Year Built
Visits
 © 2026 North Texas Real Estate Information Systems, Inc. All rights reserved. Disclaimer: All information deemed reliable but not guaranteed and should be independently verified. All properties are subject to prior sale, change or withdrawal. Neither listing broker(s) nor Weichert, Realtors(R) - Property Partners - Frisco shall be responsible for any typographical errors, misinformation, misprints and shall be held totally harmless. The database information herein is provided from and copyrighted
